
EKNORD Interiors · Services
Bespoke kitchen furniture
A made-to-measure kitchen planned around your home and daily routine.
We design and manufacture kitchen cabinets to suit your room, appliances and storage needs. From the first layout to the finished furniture, we help you choose a practical combination of materials, fittings and details.
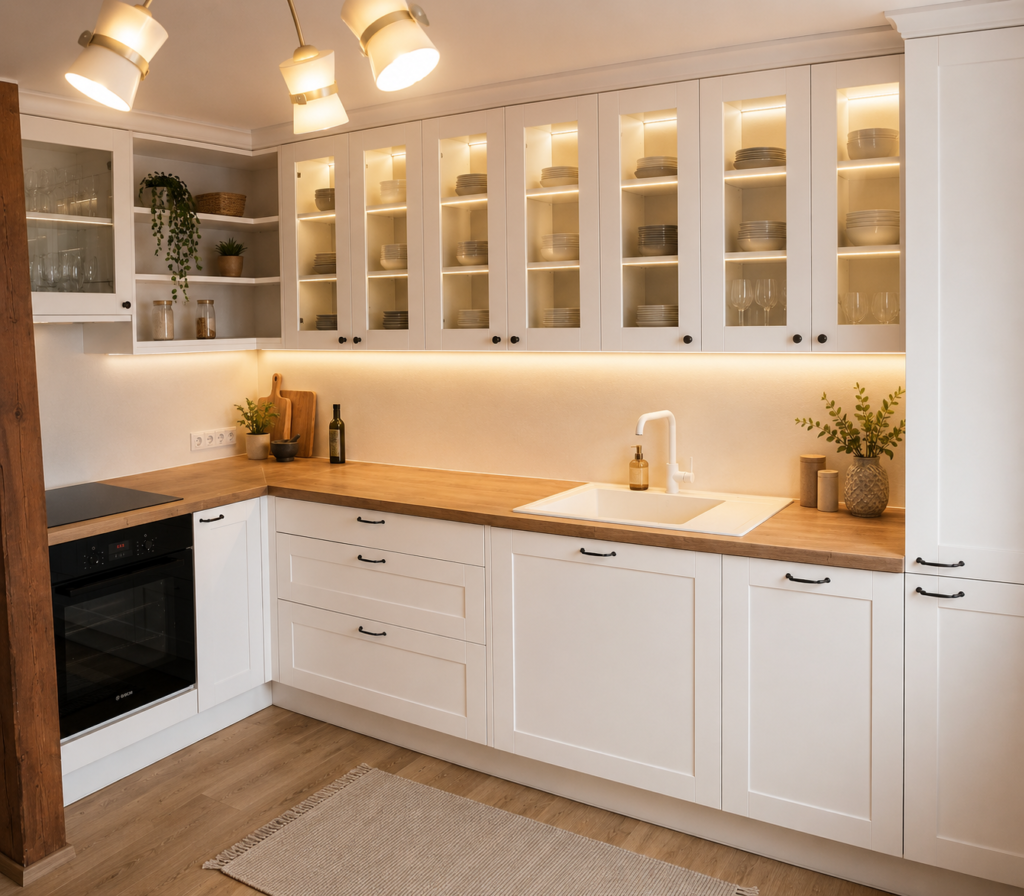
Kitchen layouts made for your space
Room dimensions, corners and existing connections all influence the design. We start with how you cook, what you need to store and which appliances you want to include.
Straight and corner kitchens
We arrange worktops, the sink, cooking areas and storage to make good use of both compact and larger rooms.
Island and peninsula kitchens
In an open-plan home, the kitchen should work with the living space. We allow for circulation, food preparation and seating where required.
Cabinets and storage
Drawers, wall units and tall cabinets are planned around crockery, food, utensils and waste sorting, with frequently used items within reach.
Materials, finishes and practical details
Cabinet fronts, worktops, handles and colours create the overall look. We help you compare options against your budget, preferred style and maintenance needs.
We also review drawer systems, hinges, lighting requirements and appliance dimensions before manufacturing, so the cabinet interiors work as well as the visible surfaces.
Details we plan together
- Worktop height and usable preparation space.
- Drawer and shelf arrangements.
- Appliances, sink and existing connections.
- Materials, colours and fittings.
- Lighting and the junctions between furniture and walls.
From your first idea to the finished kitchen
1. Brief and measurements
We discuss your expectations, room and initial budget. Photographs and approximate dimensions are enough to start; final measurements are checked before production.
2. Layout and visualisation
We develop the kitchen layout and agree on materials, colours and fittings. A 3D visualisation helps you review the design before confirming the details.
3. Quotation and manufacturing
The quotation is based on the agreed design. Once approved, we make the furniture to the drawings and check its quality.
4. Delivery and installation
We agree on delivery and installation arrangements for your project. The quotation specifies the scope, including any work involving appliances and connections.
Read more about our services and working process.
Before you order a kitchen
What determines the price?
Kitchen size, the number of cabinets and drawers, front and worktop materials, fittings and installation requirements all affect the price. We prepare a quotation for your specific room and design.
What should I send with my enquiry?
Include a floor plan or approximate measurements, photographs and a description of your preferred style. Appliance models or dimensions, an initial budget and your preferred completion date are also useful.
How long does a bespoke kitchen take?
Lead time depends on the design, material availability and production schedule. We discuss the timetable with your quotation and agree on dates before work starts.
Tell us about your kitchen
Explore our completed projects for inspiration, then send us your plans and requirements.
Request a quote