
EKNORD Interiors · Services
Bespoke fitted wardrobes
A place for every item. A wardrobe that fits your room.
We design and manufacture made-to-measure wardrobes for hallways, bedrooms and dressing rooms. Your storage needs, available space and interior style shape both the cabinet layout and its appearance.
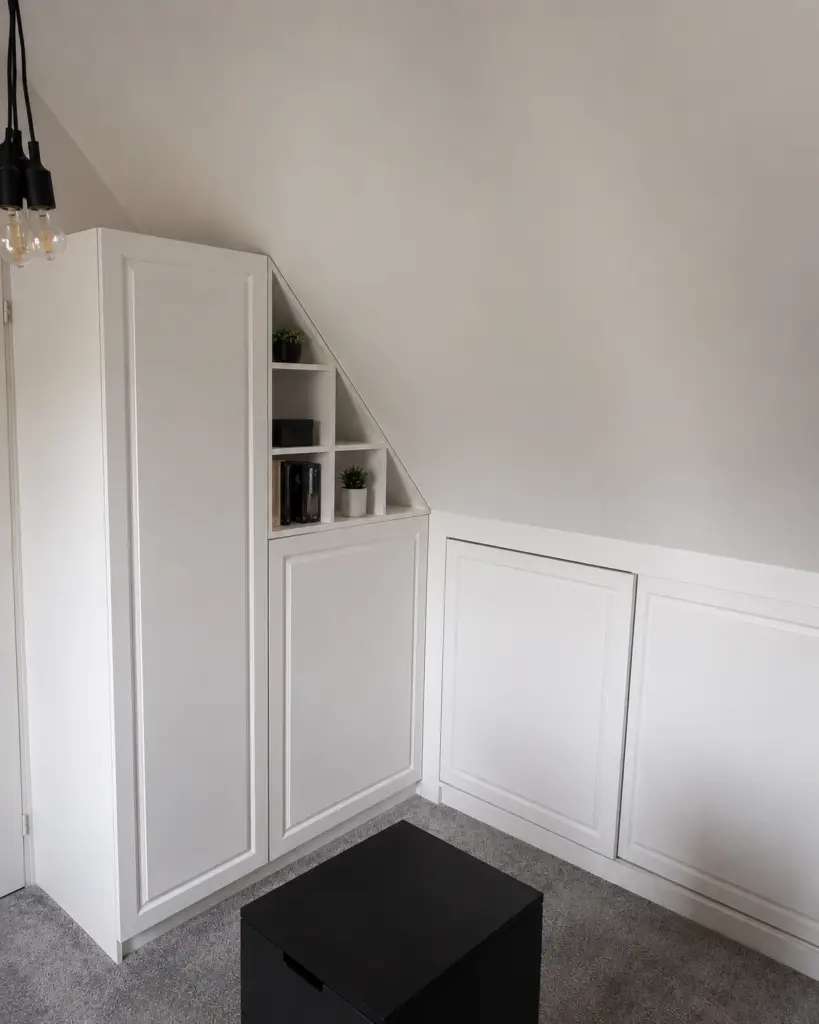
Wardrobes planned around your needs
Hallway storage
We plan space for coats, footwear and everyday essentials, taking cabinet depth, door opening and circulation into account.
Bedroom wardrobes
Hanging space, shelves and drawers are arranged around your clothes and daily routine. The exterior complements the rest of your bedroom.
Sloping ceilings and alcoves
Made-to-measure cabinets follow the dimensions of awkward spaces while keeping stored items easy to reach.
Useful interiors and the right doors
We start with the inside: how much hanging space you need, what belongs in drawers, and which items you use most often. Sliding and hinged doors are considered according to the room and how the wardrobe will be used. We agree on cabinet height, depth, materials, handles and any lighting requirements during design.
From your idea to finished furniture
1. Consultation and measurements
We discuss your requirements, room and initial budget. Photographs and approximate dimensions help us start; the measurements needed for production are checked before manufacturing.
2. Design and quotation
We develop the layout, choose materials and agree on the details. A 3D visualisation helps you review the proposal. Your quotation specifies the scope of work.
3. Manufacturing
After approval, we make the furniture to the agreed drawings and check the components and finish.
4. Delivery and installation
Delivery, installation and scheduling are agreed for your project. We check the finished result and explain how to care for the furniture.
Explore our services and process and completed furniture projects.
Before you order
Can a wardrobe fit beneath a sloping ceiling?
Yes. The cabinet can be designed around the slope and available space. We confirm the internal layout and door arrangement during measurement and planning.
What should I include in my enquiry?
Send a photograph of the location and approximate width, height and depth. Tell us what you need to store and whether you prefer open shelving or closed cabinets.
What determines the price and lead time?
Dimensions, materials, fittings and complexity affect the price. Material availability and the production schedule affect delivery. We agree on your quotation and timetable before work begins.
Let us plan your wardrobe
Send us your requirements and we will help you take the next step towards furniture made for your space.
Request a quote